David Goodrich

BEDS3
BATHS2 full
SQUARE FEET1,960
MLS#10684777
STATUSUnder Contract
PROPERTY TYPEResidential - Single Family
SUBDIVISIONWATERS EDGE
NEIGHBORHOODLagrange
Property Description
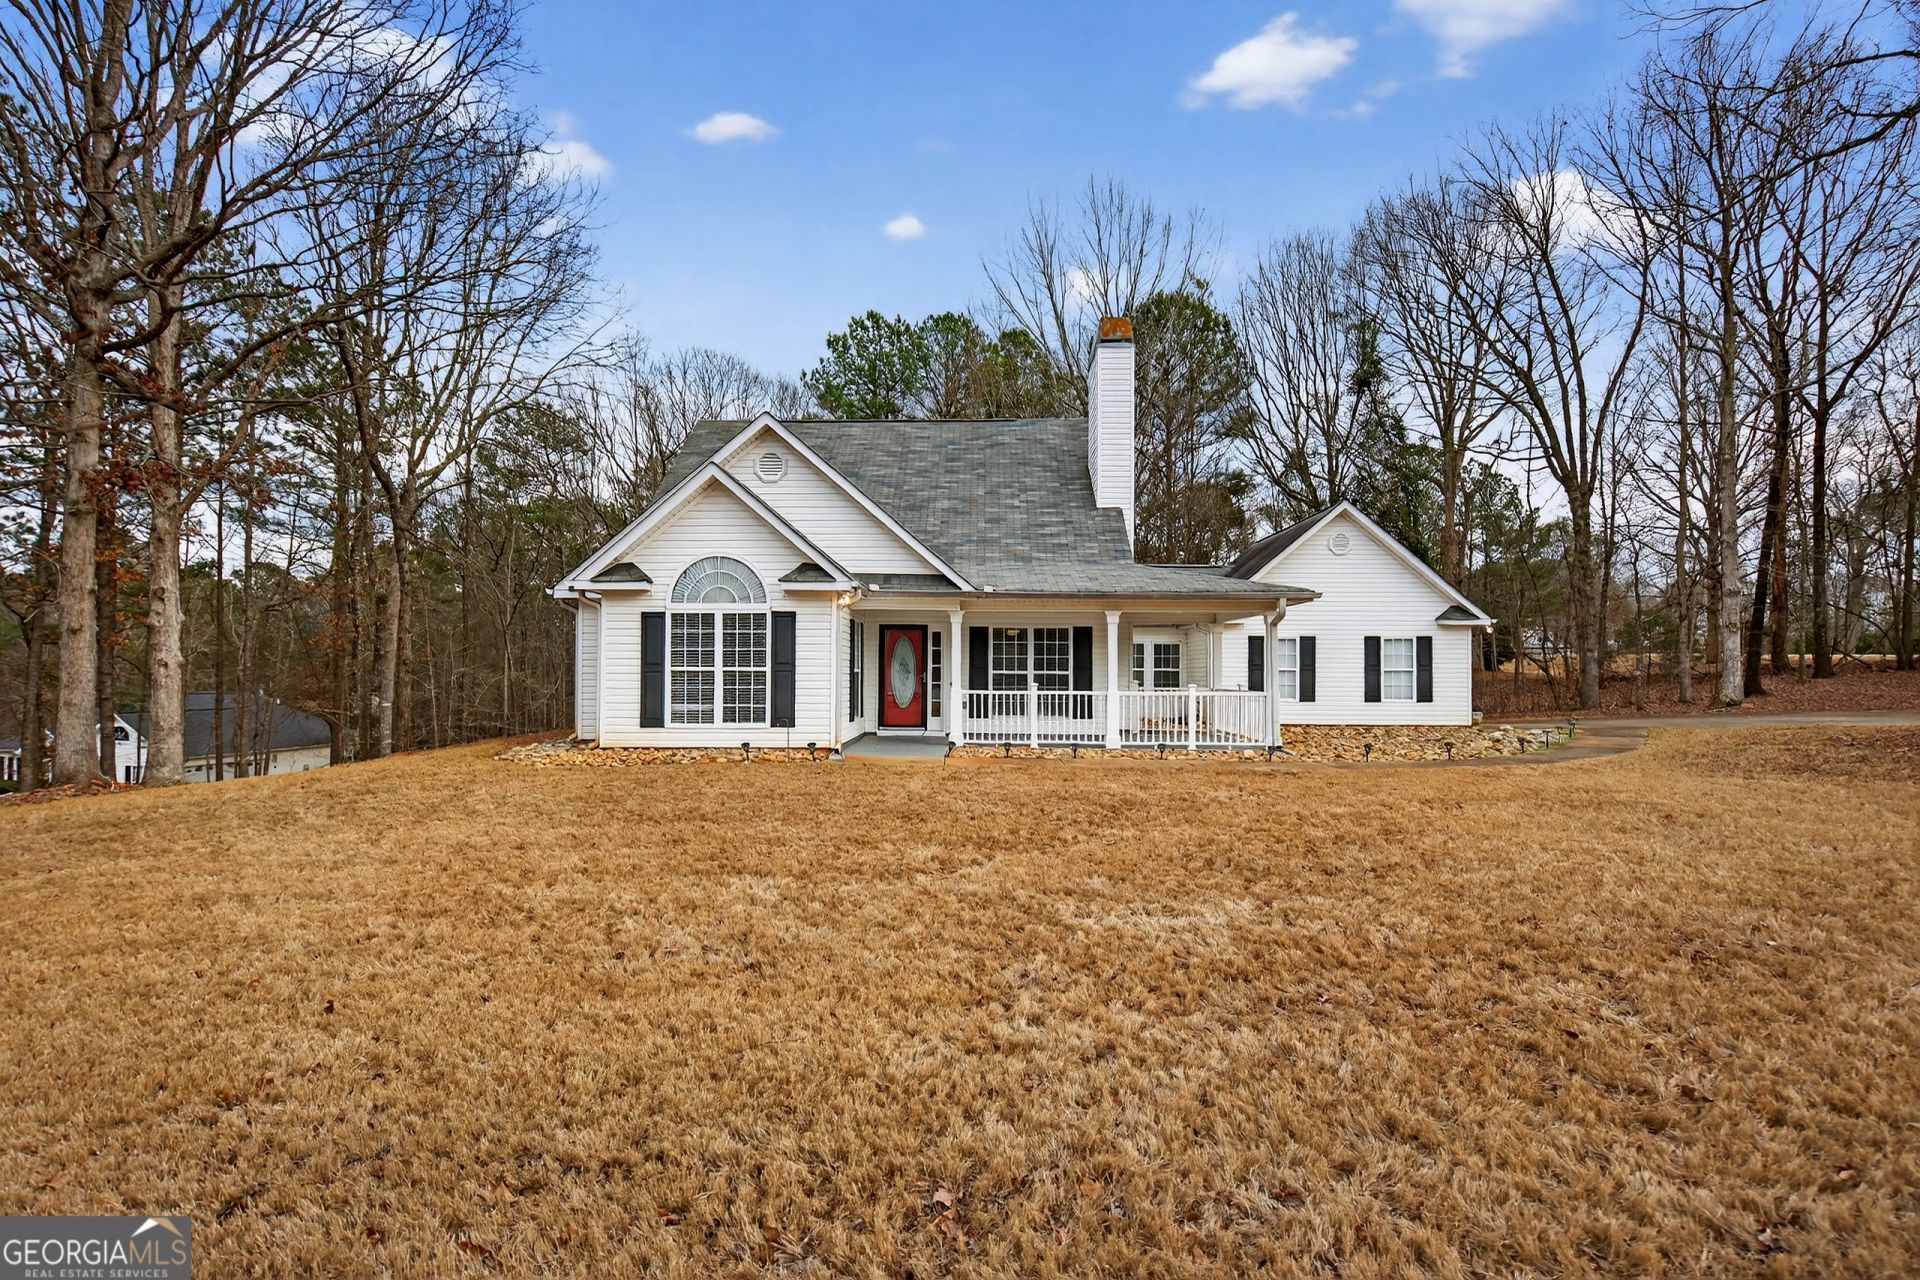
Corner-lot gem just minutes from West Point Lake! This 1,960 sq ft home in the desirable Waters Edge Subdivision sits on a spacious 0.75-acre lot and offers the perfect blend of comfort and charm. Step onto the oversized front porch and feel right at home. Inside, the living room features a cozy fireplace, ideal for relaxing evenings. The main level includes a primary suite with the master on the main, along with two additional bedrooms and a full bath. Upstairs, you'll find an oversized bonus room that can easily serve as a fourth bedroom, home office, or flex space. Start your mornings in the enclosed sunroom or unwind in the evenings on the back patio with a glass of wine. With generous indoor and outdoor living spaces and a prime location near the lake, this home is perfect for enjoying peaceful living with convenience.
Property Features
Property Type: Residential - Single Family
Basement: None
Cooling: Ceiling Fan(s), Central Air
Fireplaces: 1
Heating: Central
Home Style: Traditional
Lot Size: 0.75 Acres
Roof Type: Composition
Stories: 2.0
Taxes: $2,798
Year Built: 2002
Feature Descriptions
Additional Rooms: Bonus Room, Family Room, Sun Room
Appliances: Dishwasher, Microwave, Oven, Refrigerator
Days on Site: 163
Dining Room: Dining Rm/Living Rm Combo
Exterior: Aluminum Siding, Vinyl Siding
Fireplace Type: Family Room, Gas Log
Flooring: Carpet, Hardwood, Tile
Foundation: Slab
Interior: Double Vanity, Master On Main Level, Separate Shower, Tile Bath, Walk-In Closet(s)
Kitchen: Breakfast Bar, Pantry
Parking Notes: Guest, Garage, Assigned, Attached, Parking Pad
Sewer: Septic Tank
Topography: Corner Lot, Level, Open Lot
Utilities: Cable Available, Electricity Available, High Speed Internet, Other, Water Available
Water: Public
Local Schools
High School: Troup
Middle School: Long Cane
Elementary School: Long Cane
Listed By / Shown By
Listed By
Agency Name: RE/MAX Results
Agency Phone: 706-845-7000
Shown By
Agent Name: David Goodrich
Agent Phone: (678) 739-7212
Agency Title: Crye-Leike Real Estate Services

Source: GAMLS
Estimate Your Payment
Estimated Payment
$ 962.91 per month $645.19 Principal & Interest $233.17 Property Tax $84.55 Homeowner's InsuranceChange Payment Information
Privacy Policy / DMCA Notice / ADA Accessibility


This site is hosted, designed and copyright
© 1994 - 2026 by
Delta Media Group, Inc. -- Patent Pending --
107 Waters Edge Drive | MLS# 10684777
This single family home located at 107 Waters Edge Drive, Lagrange, GA 30240 is currently listed for sale with an asking price of $289,900. This property was built in 2002 and has 3 bedrooms and 2 full baths with 1960 sq. ft. Waters Edge Drive is located in the WATERS EDGE subdivision. Search WATERS EDGE real estate on davidgoodrich.crye-leike.com today.