David Goodrich

BEDS3
BATHS2 full 1 partial
SQUARE FEET1,958
MLS#10839285
STATUSNew
PROPERTY TYPEResidential - Single Family
SUBDIVISIONLakeshore Estates
NEIGHBORHOODLagrange
Property Description
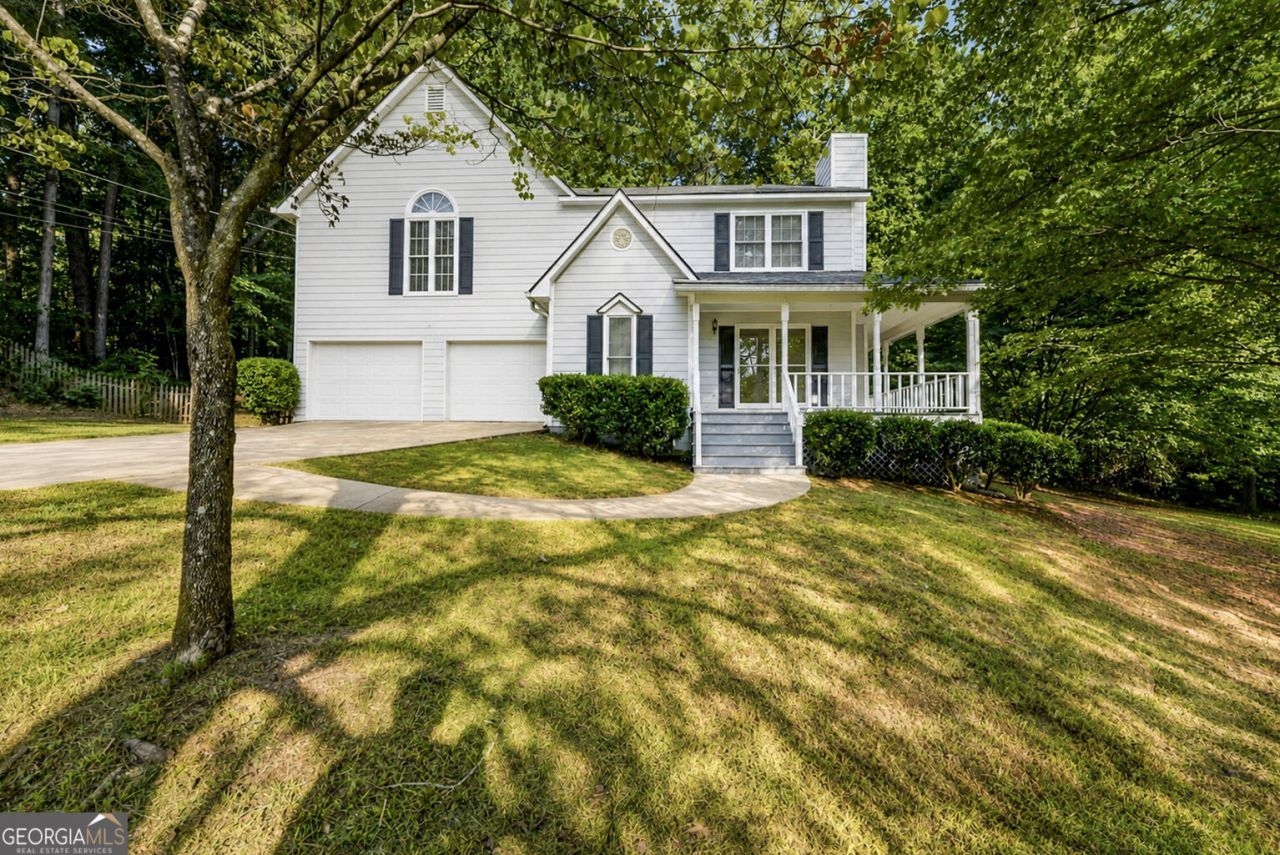
Welcome home to this charming three-bedroom, two-and-a-half-bath home located just minutes from beautiful West Point Lake! All three bedrooms are generously sized, including a spacious primary suite featuring a vaulted ceiling and walk-in closet. The updated primary bathroom offers a freestanding soaking tub, separate shower, granite countertops, and double vanity. The updated kitchen features granite countertops, a walk-in pantry, and plenty of space for everyday living. Gather around the brick fireplace with gas logs in the inviting living room, which also features durable LVP flooring that continues throughout the main level. A sunroom offers an additional estimated 240 sq ft providing an additional space to relax and enjoy the view. Outside, the large backyard offers plenty of room for recreation and entertaining, while the outdoor storage building provides convenient space for tools and equipment. The large back deck is perfect for entertaining, and the wraparound covered front porch offers classic Southern charm. A two-car garage completes this wonderful home!
Property Features
Property Type: Residential - Single Family
Basement: Crawl Space
Cooling: Central Air
Fireplaces: 1
Garage: 2 car attached
Heating: Central
Home Style: Traditional
Lot Size: 1.06 Acres
Roof Type: Composition
Stories: 2.0
Taxes: $3,015
Year Built: 1988
Feature Descriptions
Additional Rooms: Sun Room
Appliances: Dishwasher, Range
Days on Site: 4
Exterior: Wood Siding
Fireplace Type: Family Room
Flooring: Carpet, Laminate, Vinyl
Interior: Double Vanity, Separate Shower, Soaking Tub, Vaulted Ceiling(s), Walk-In Closet(s)
Kitchen: Solid Surface Counters, Walk-in Pantry
Parking Notes: Garage, Attached, Parking Pad, Kitchen Level, Garage Door Opener
Sewer: Septic Tank
Structures: Outbuilding
Topography: Private
Utilities: Cable Available, Electricity Available, High Speed Internet, Water Available
Water: Public
Local Schools
High School: Lagrange
Middle School: Gardner Newman
Elementary School: Hollis Hand
Listed By / Shown By
Listed By
Agency Name: RE/MAX Results
Agency Phone: 706-845-7000
Shown By
Agent Name: David Goodrich
Agent Phone: (678) 739-7212
Agency Title: Crye-Leike Real Estate Services

Source: GAMLS
Estimate Your Payment
Estimated Payment
$ 1,006.17 per month $667.45 Principal & Interest $251.25 Property Tax $87.47 Homeowner's InsuranceChange Payment Information
Privacy Policy / DMCA Notice / ADA Accessibility


This site is hosted, designed and copyright
© 1994 - 2026 by
Delta Media Group, Inc. -- Patent Pending --
106 Mckinley Circle | MLS# 10839285
This single family home located at 106 Mckinley Circle, Lagrange, GA 30240 is currently listed for sale with an asking price of $299,900. This property was built in 1988 and has 3 bedrooms and 2 full and 1 partial baths with 1958 sq. ft. Mckinley Circle is located in the Lakeshore Estates subdivision. Search Lakeshore Estates real estate on davidgoodrich.crye-leike.com today.